AUREVA markAUREVAHealthcare Design Studio
AUREVA HEALTHCARE DESIGN STUDIO

Intelligent Spaces.
Designed for Care.

AI-ready healthcare interior design, furniture specification, manufacturing coordination and project delivery — from concept to completion.
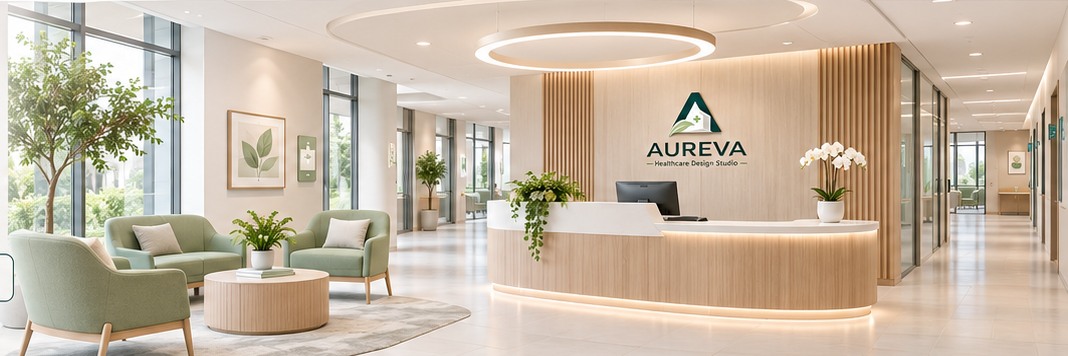
Illustrative healthcare reception with sage seating
▧Design StudioManage healthcare design projects and rooms.›♧Product LibraryBrowse coded furniture with materials and dimensions.›☑Approvals & PublishingTrack design-review decisions and revision readiness.›▥Manufacturing & DeliveryManage supplier records and manufacturing information.›

Healthcare Spaces
for Every Need

Purpose-built environments that support better care, operations and human experience.

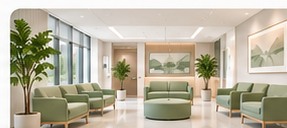
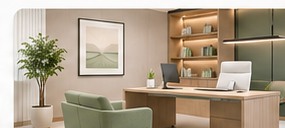
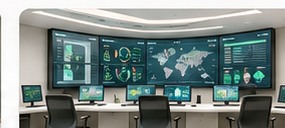
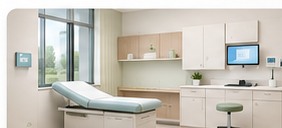
Illustrative ClinicsClinics ›Illustrative Waiting AreasWaiting Areas ›Illustrative Executive OfficesExecutive Offices ›Illustrative Command CentersCommand Centers ›
Furniture specification

CH-01 · Office chair

Dimensions and finish linked to the item codeOpen product library →

A Seamless Project Workflow

From design intent to delivered space — managed in one place.
✎ DesignCreate a healthcare project→▤ SpecifyAssign furniture & materials→▣ DeliverTrack suppliers & execution